

 Call us:
Two tools, two ways of thinking
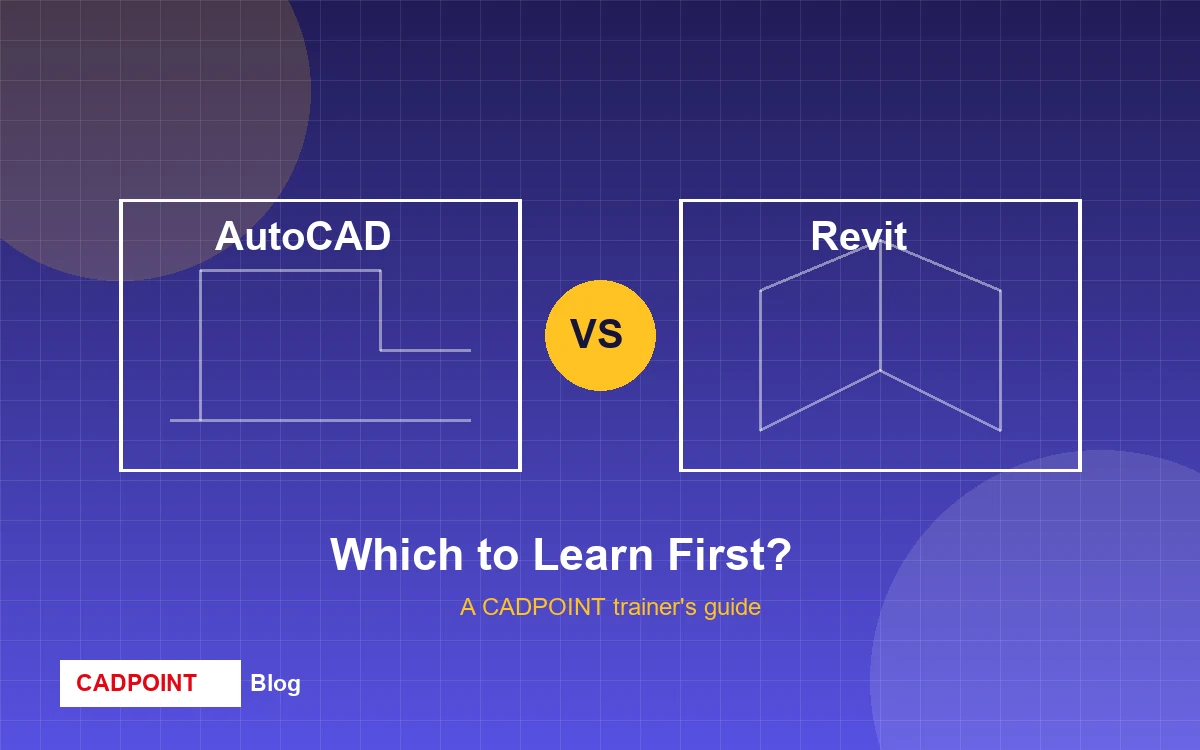
AutoCAD is a drafting tool — you draw lines, arcs and dimensions to represent a building or part. Revit is a BIM (Building Information Modelling) tool — you place intelligent walls, doors and floors that know what they are.
Start with AutoCAD if…
You are new to CAD, want to work across industries (civil, mechanical, electrical), or need drafting jobs quickly. Almost every drawing office in Kerala and the Gulf still expects AutoCAD fluency.
Move to Revit when…
You target architecture or MEP roles. BIM mandates in the Gulf make Revit the fastest-growing skill on job portals.
At CADPOINT we recommend AutoCAD first for fundamentals, then Revit for specialization — our combined pathway covers both with real project work.